Edge And Parapet
Gutters and eave trim pull loose under ice, and the fascia behind them takes on water that runs into the wall cavity.
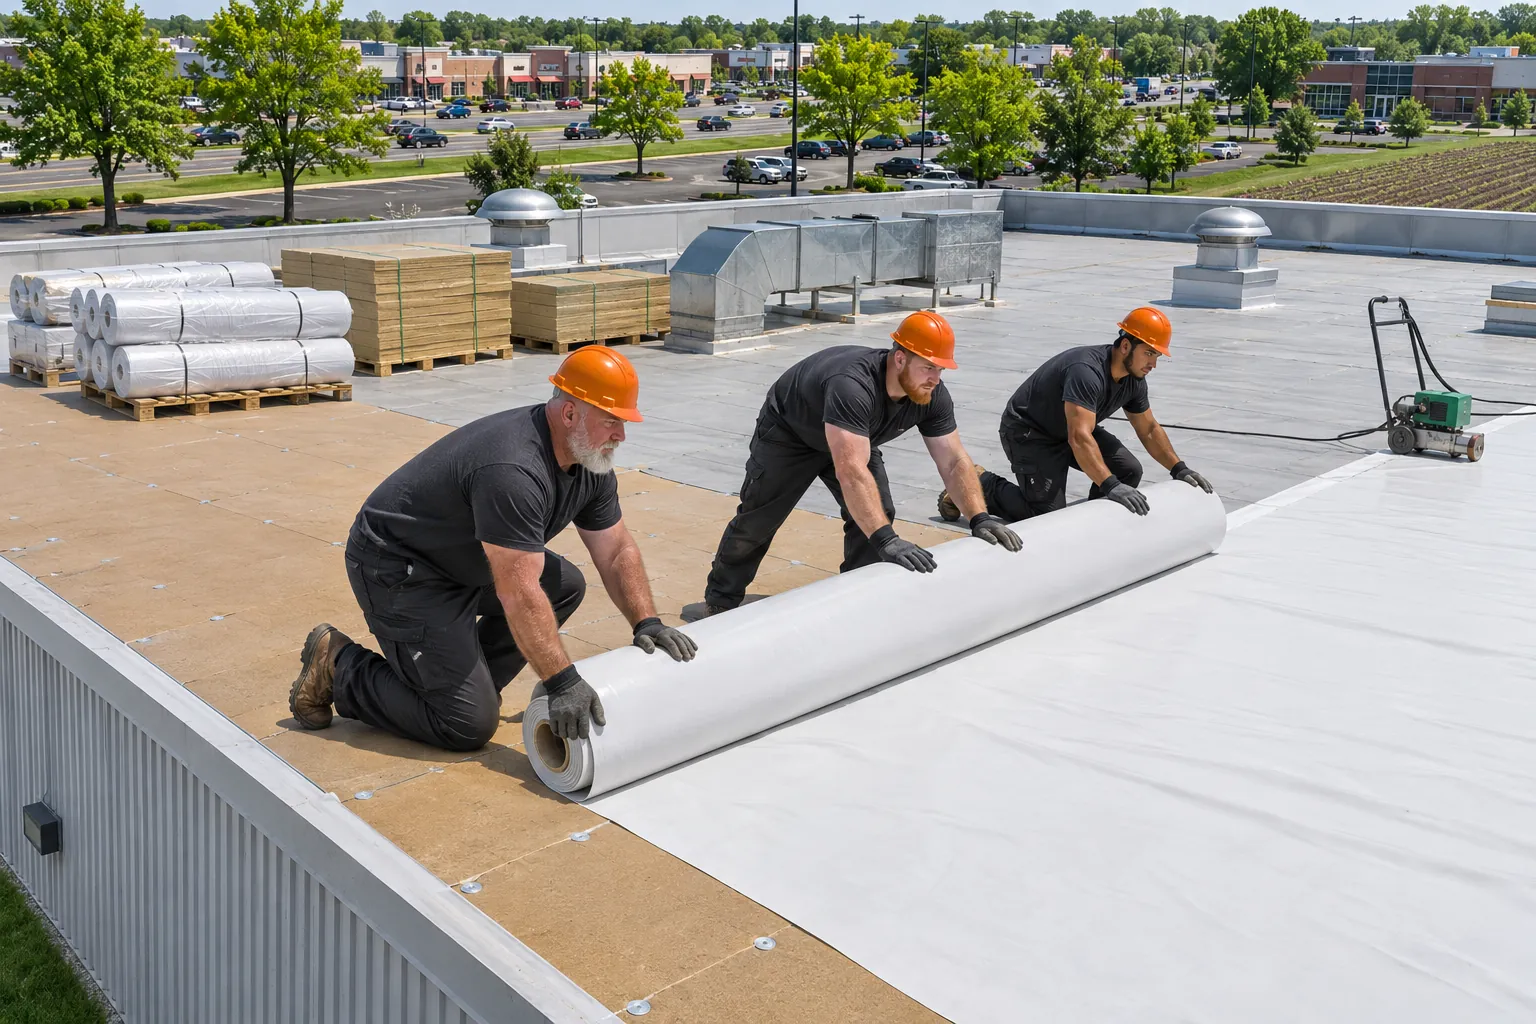
As a St. John commercial roofing contractor, we install metal, TPO, and EPDM roofs on offices, shops, and storage buildings, starting with the deck and framing.
St. John commercial roofing work begins under the roof, with the deck and framing that carry it.
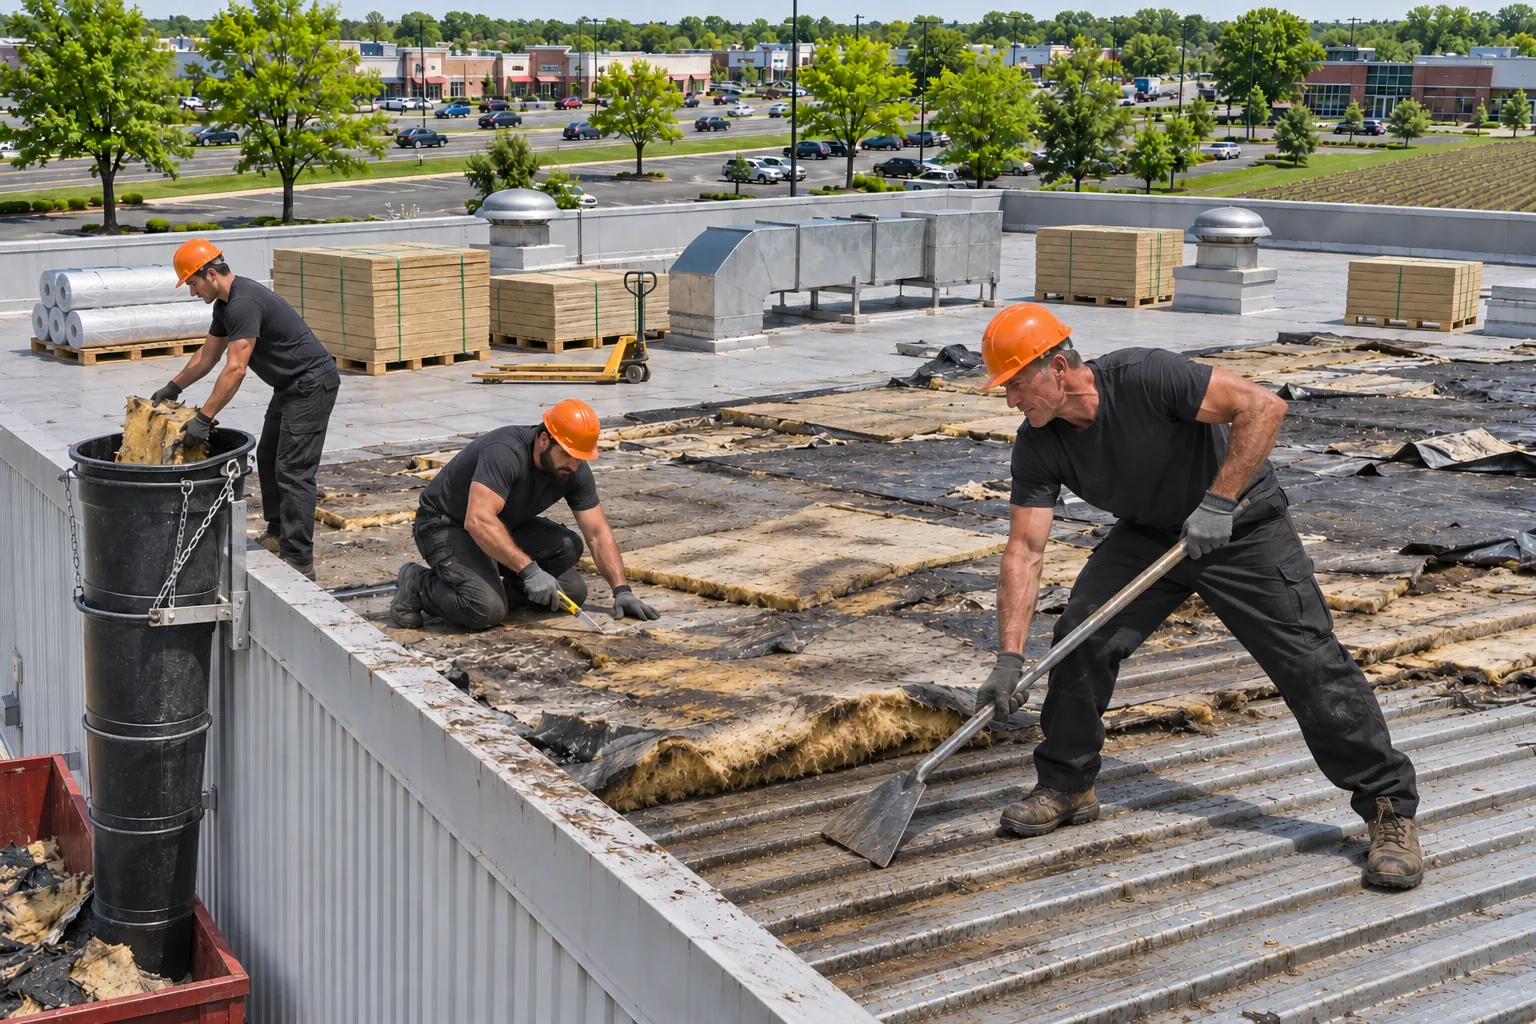
Many St. John buildings are recent, but roofs on newer shops and offices still hide wet insulation, loose deck fasteners, or purlins that sag under snow. Checking from inside the building shows what a roof walk alone misses.
Once the structure is confirmed, the new metal panels or membrane go on a base that will hold them for the life of the roof.
Newer buildings still fail at these five zones, and several trace back to the structure underneath.
Gutters and eave trim pull loose under ice, and the fascia behind them takes on water that runs into the wall cavity.
Panel laps and membrane seams open where the framing below flexes more than the roof was built for.
Low spots over sagging joists hold water after storms, loading the deck further each time it ponds.
Vents and units added after construction are flashed in a hurry, and those details leak before anything else on the roof.
Rusted deck fasteners and wet insulation hide under a roof that looks fine from above until cores are cut.
Starting with the structure means the new roof sits on a base that lasts as long as it does.
Deck panels with rust or give are replaced during tear-off, before insulation and membrane cover them up again.
Purlins and joists near high walls are checked for drift loads, and added supports go in where the roof needs them.
Vents and units installed after the original build get proper curbs and flashing, closing the leaks they started.
Where pitched metal meets a flat membrane section, the transition is flashed as its own detail.
St. John buildings use metal, membrane, or both, depending on the roof shape, and the joint between them is planned as part of the same job.
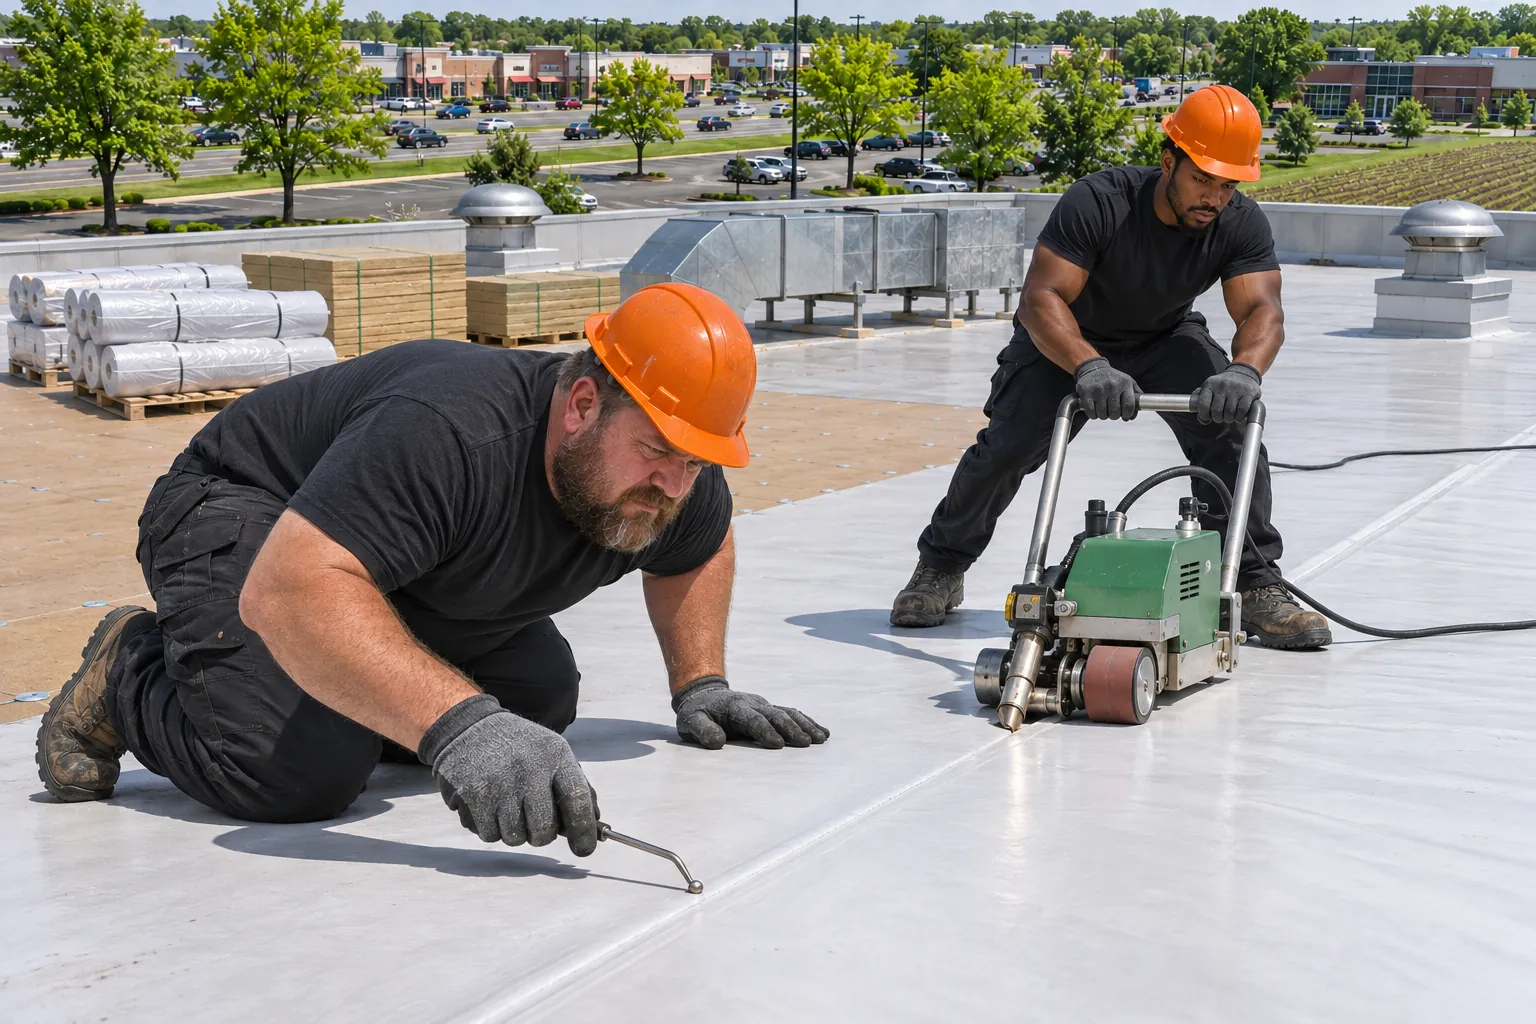
White sheet for newer flat office roofs.
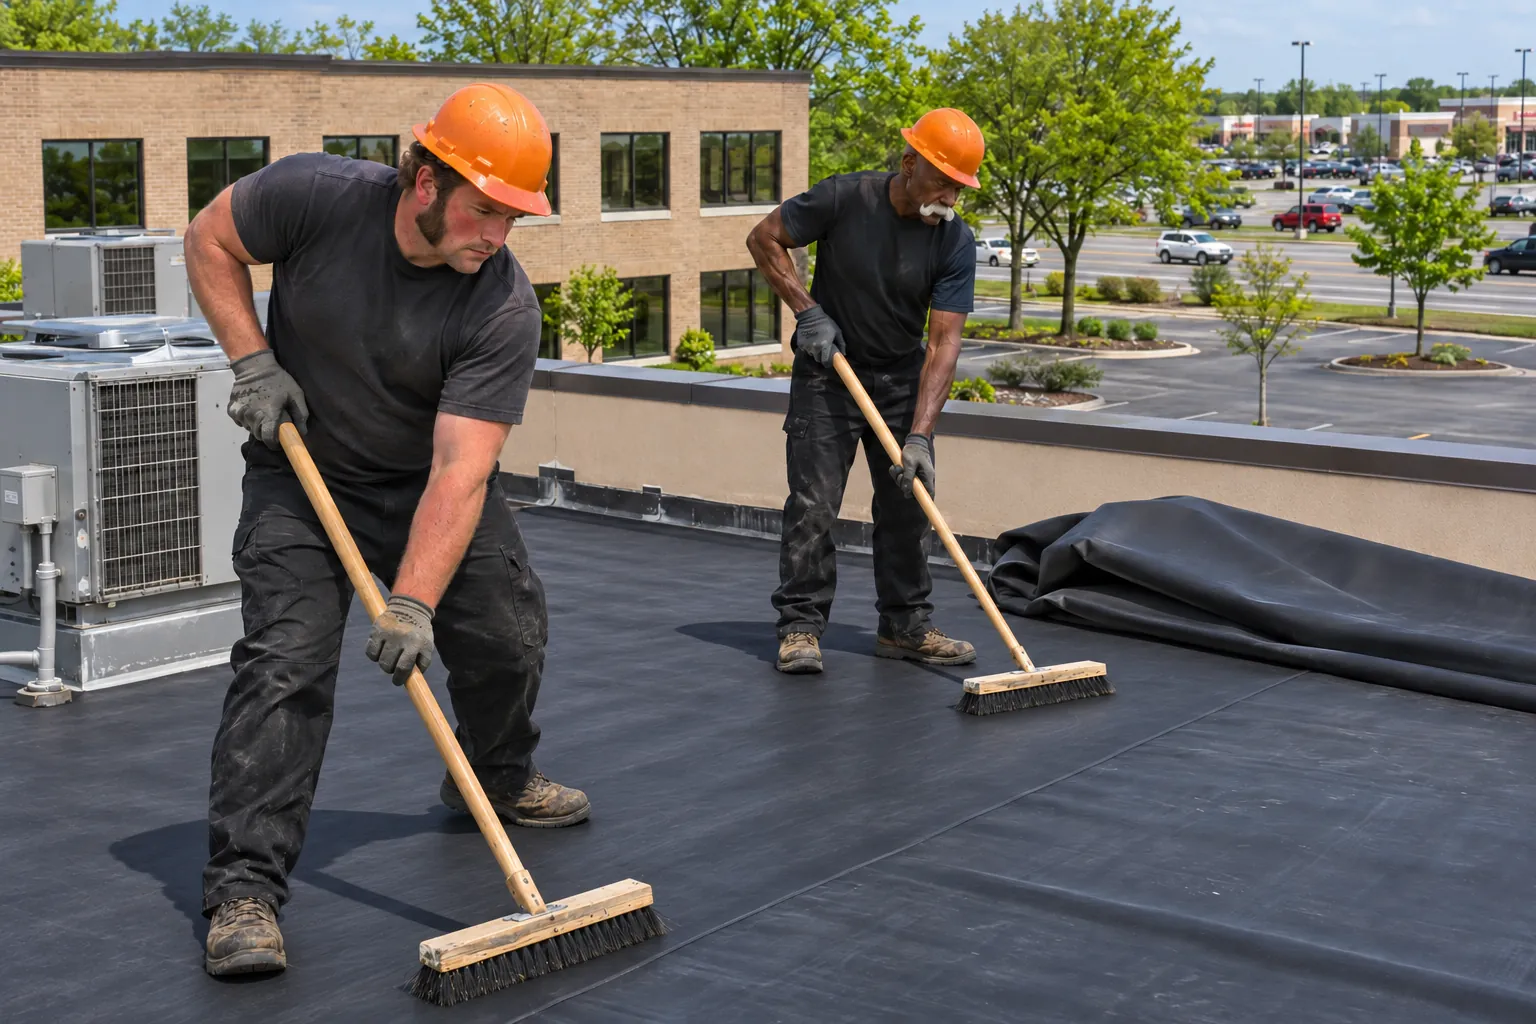
Rubber sheet for low-slope additions and wings.
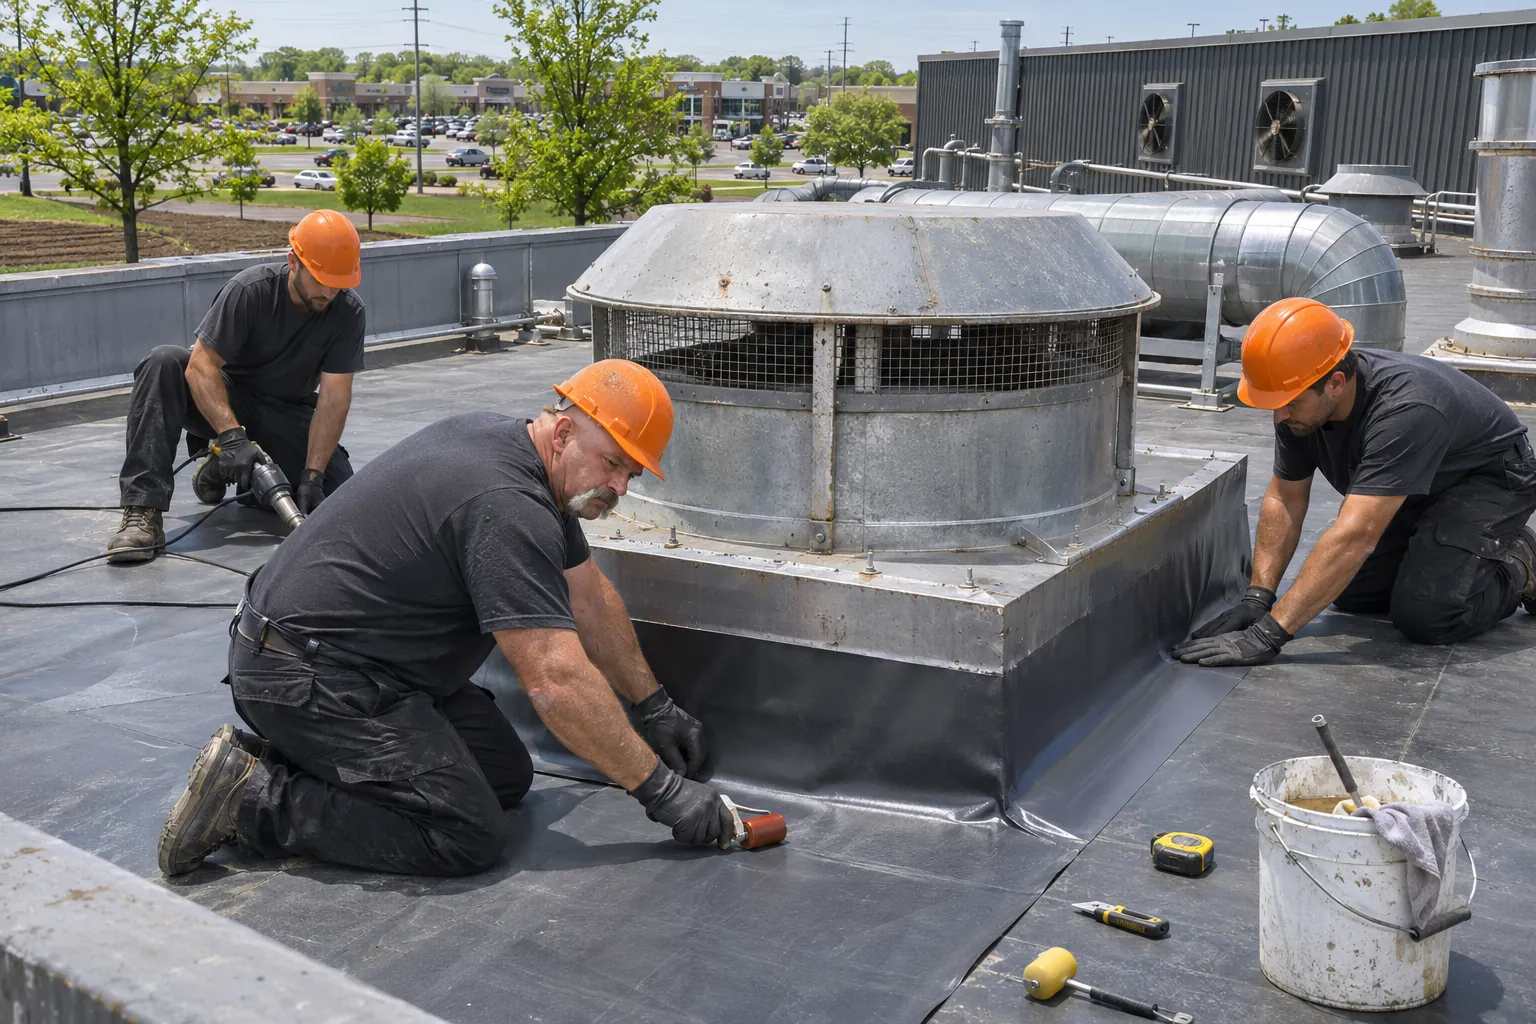
Service-heavy roofs on storage and shop buildings.
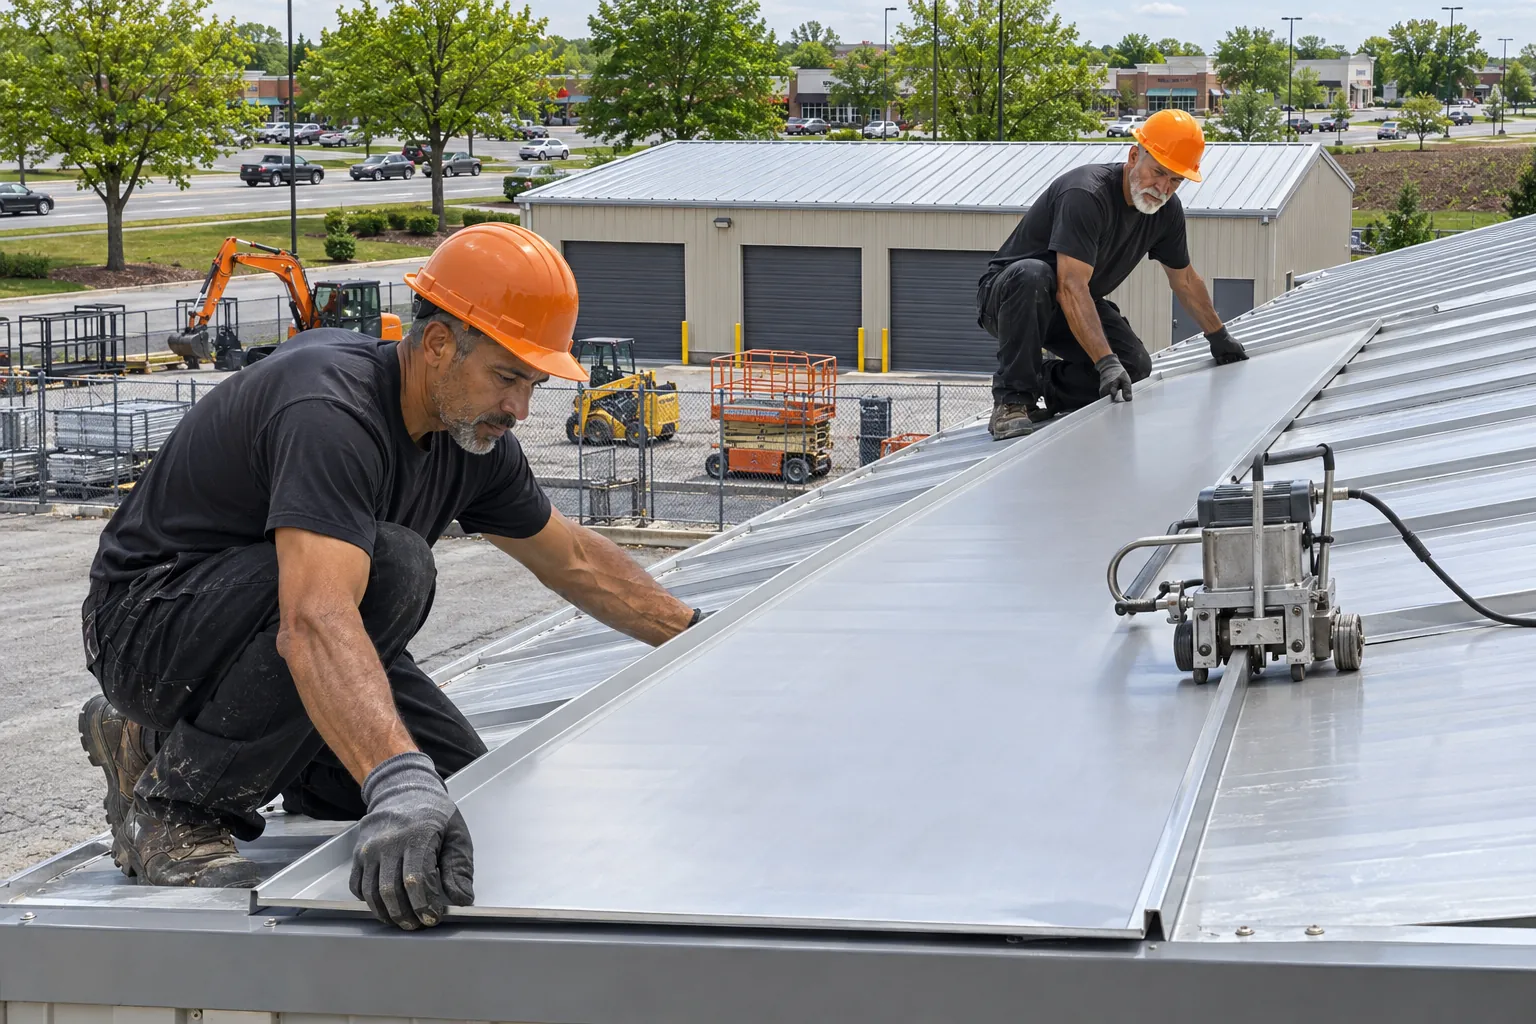
Standing-seam and panel roofs on pitched buildings.
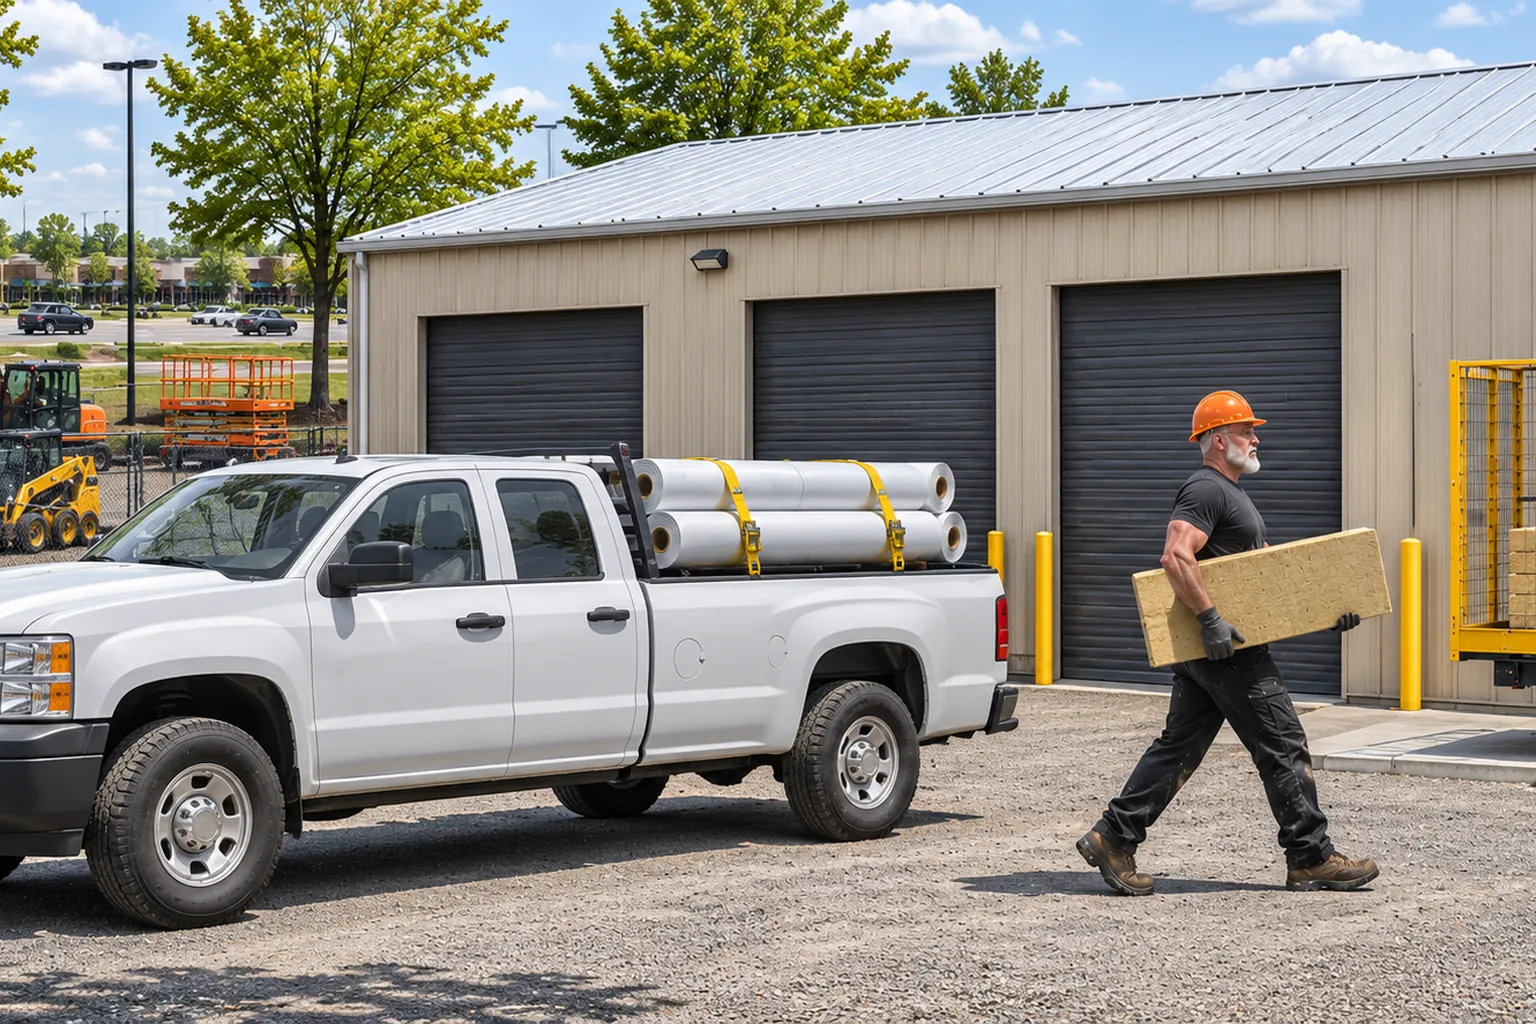
Call before the next snow. We will check the framing from inside and the roof from above, and tell you what the structure needs.
Call UsEvery job here starts inside the building, then moves to the roof.
We walk the interior to see the deck, purlins, and joists, and mark any rust, sag, or water staining from below.
On top, cores and moisture readings confirm what the interior showed, and every lap, curb, and edge is checked.
Soft deck and weak framing are fixed first, so insulation and the new system sit on a sound base.
Panels or membrane go on with new flashing, and a final walk with you covers the roof and the transitions.
Photos of the deck and framing repairs go into the building file, so the next roof job starts with a clear record of the structure.
St. John is on our regular route with five other towns. Not on the list? Call us or send us a message.
Home base for retail, medical, and distribution roofs.
County seat with downtown flat roofs and warehouses.
Shopping strips and office parks on shared roofs.
Plants and shops with busy equipment roofs.
Pole buildings, shops, and flat-roofed businesses.
Figures: 2020 U.S. Census counts, census.gov QuickFacts.
Yes. Standing-seam and exposed-fastener metal roofs go on offices, shops, and storage buildings in St. John, and TPO and EPDM go on the flat roofs. Every job starts by checking the deck and framing so the new roof sits on a sound structure.
We work from Merrillville and cover St. John on the same schedule as our other towns. Call or send the address, and the visit includes the inside of the building as well as the roof.
Cost follows the system, roof size, layers removed, insulation, and any deck or framing repairs found during the interior check. That check comes first, so the price reflects the structure as well as the roof.
Many buildings here pair a pitched metal section with a flat membrane wing, and both are handled in one job with the joint between them flashed as its own detail.
Leaks on newer roofs often start at units added after construction, and the water can rust deck fasteners for years before a stain shows. Looking from inside catches that early.
It does. Lake Michigan snow bands reach into northwest Indiana and drift against parapets and higher walls. Framing near those walls is checked during the interior visit, and flashing heights and drain capacity are set so meltwater leaves the roof instead of backing up against the walls.
Send the address and we will set up a roof walk that starts inside the building.