Edge And Parapet
Rake and eave trim loosen as panels expand and shrink, and gutters pull away where ice and snow load the edge each winter.
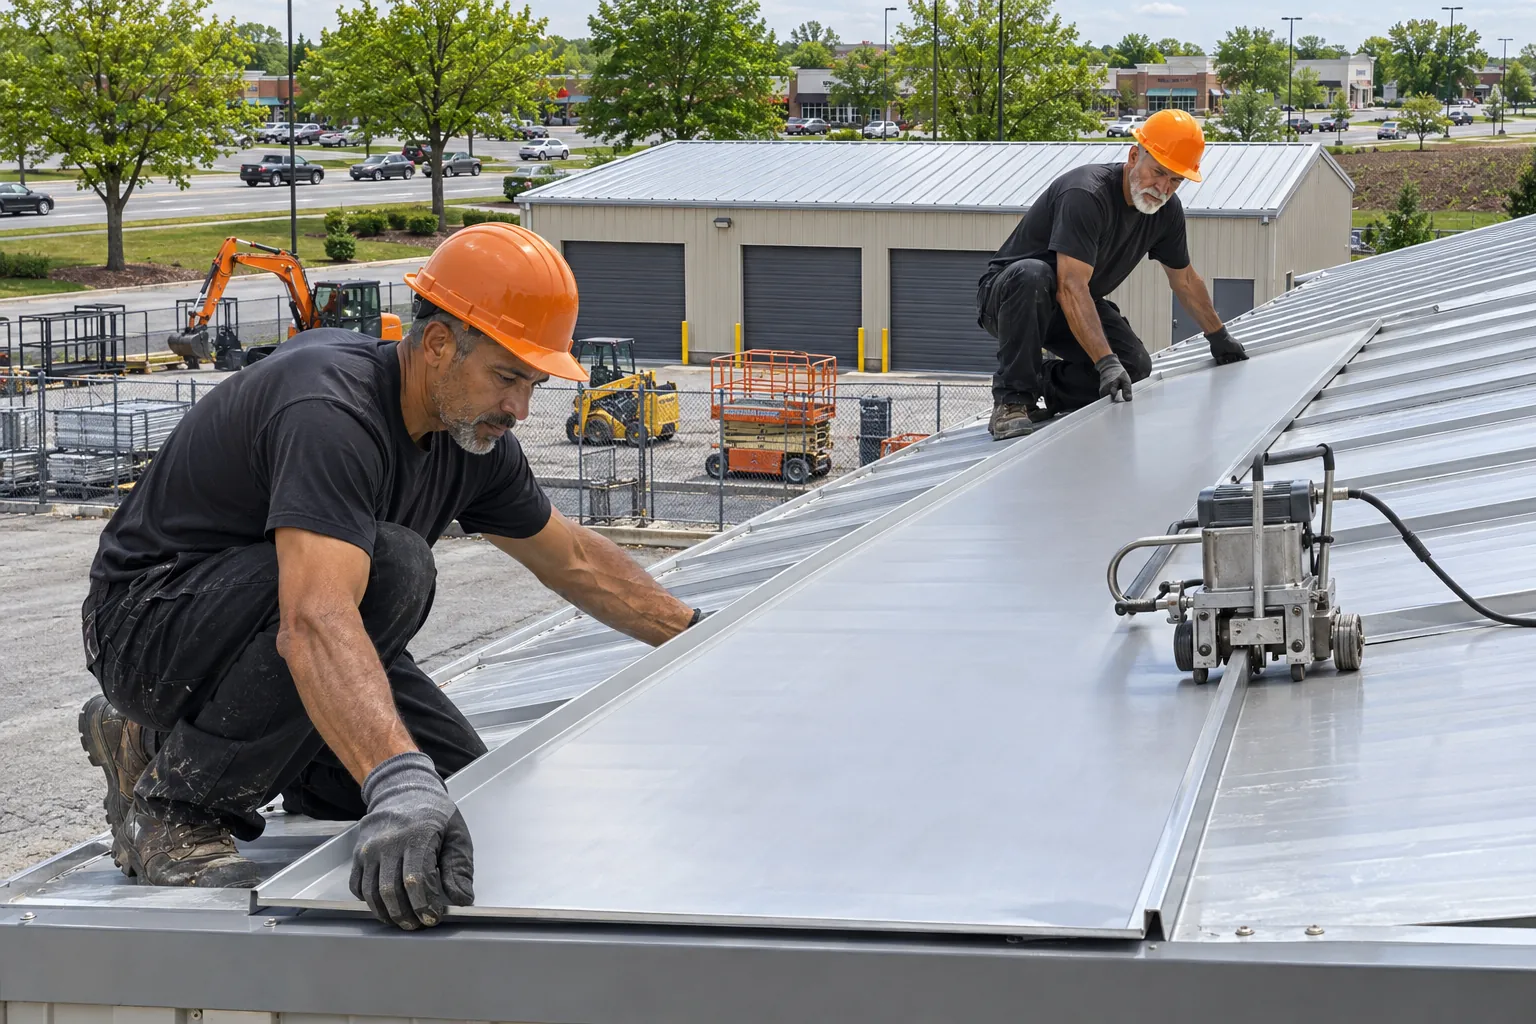
As a Merrillville commercial metal roofing contractor, we install standing-seam and exposed-fastener panels on offices, shops, and storage buildings, and frame slope over worn flat roofs.
Merrillville commercial metal roofing comes in three forms, each matched to the building and its use.
| What You See On The Roof | Standing Seam | Exposed Fastener | Retrofit Framing |
|---|---|---|---|
| Pitched roof on an office or retail building | Usually Fits | Sometimes | Rarely |
| Storage building, barn, or farm shop | Sometimes | Usually Fits | Rarely |
| Flat roof that ponds and leaks repeatedly | Sometimes | Rarely | Usually Fits |
| Old exposed-fastener roof with rusted panels | Usually Fits | Sometimes | Rarely |
| Animal housing with high humidity inside | Sometimes | Sometimes | Rarely |
An engineer checks the structure before retrofit framing adds load to an existing building.
Metal roofs leak at the fasteners, laps, and trim long before the panels themselves wear out.
Rake and eave trim loosen as panels expand and shrink, and gutters pull away where ice and snow load the edge each winter.
Side laps open when stitch screws back out, and sealant tape between panels dries and stops sealing after years of thermal movement.
Valleys and gutters collect leaves and ice, so water backs up under the panel ends and starts rust along the lower edge.
Skylights, vent stacks, and wall flashing leak where sealant has failed, often the first places a ceiling stain appears.
Condensation drips from the underside of panels over cold rooms or animal housing, rusting fasteners and purlins from inside.
Metal roof jobs vary by panel type, attachment, and what sits under the panels.
Concealed clips let panels slide with temperature, and raised seams hide the fasteners, leaving fewer holes through the roof.
Screwed-through panels cost less up front and suit storage buildings and shops, with screws and washers renewed on a schedule.
A light-gauge steel subframe built over a flat roof adds slope and room for insulation, so new panels shed water and snow.
Insulation and a vapor retarder under the panels limit condensation that rusts fasteners on cold or humid buildings.
Panels suit buildings that need long spans, steep snow shedding, and a roof that lasts with simple upkeep.
Pitched panels shed snow instead of holding it, which matters on shops and storage buildings that face lake-effect bands some winters.
Panels run from eave to ridge across wide purlin spacing, covering barns and shops with few seams across the slope.
Clips under the seams replace exposed screws, removing hundreds of possible leak points from an office or retail roof.
Retrofit framing turns a ponding flat roof into a sloped one, so water leaves the building instead of sitting on the deck.
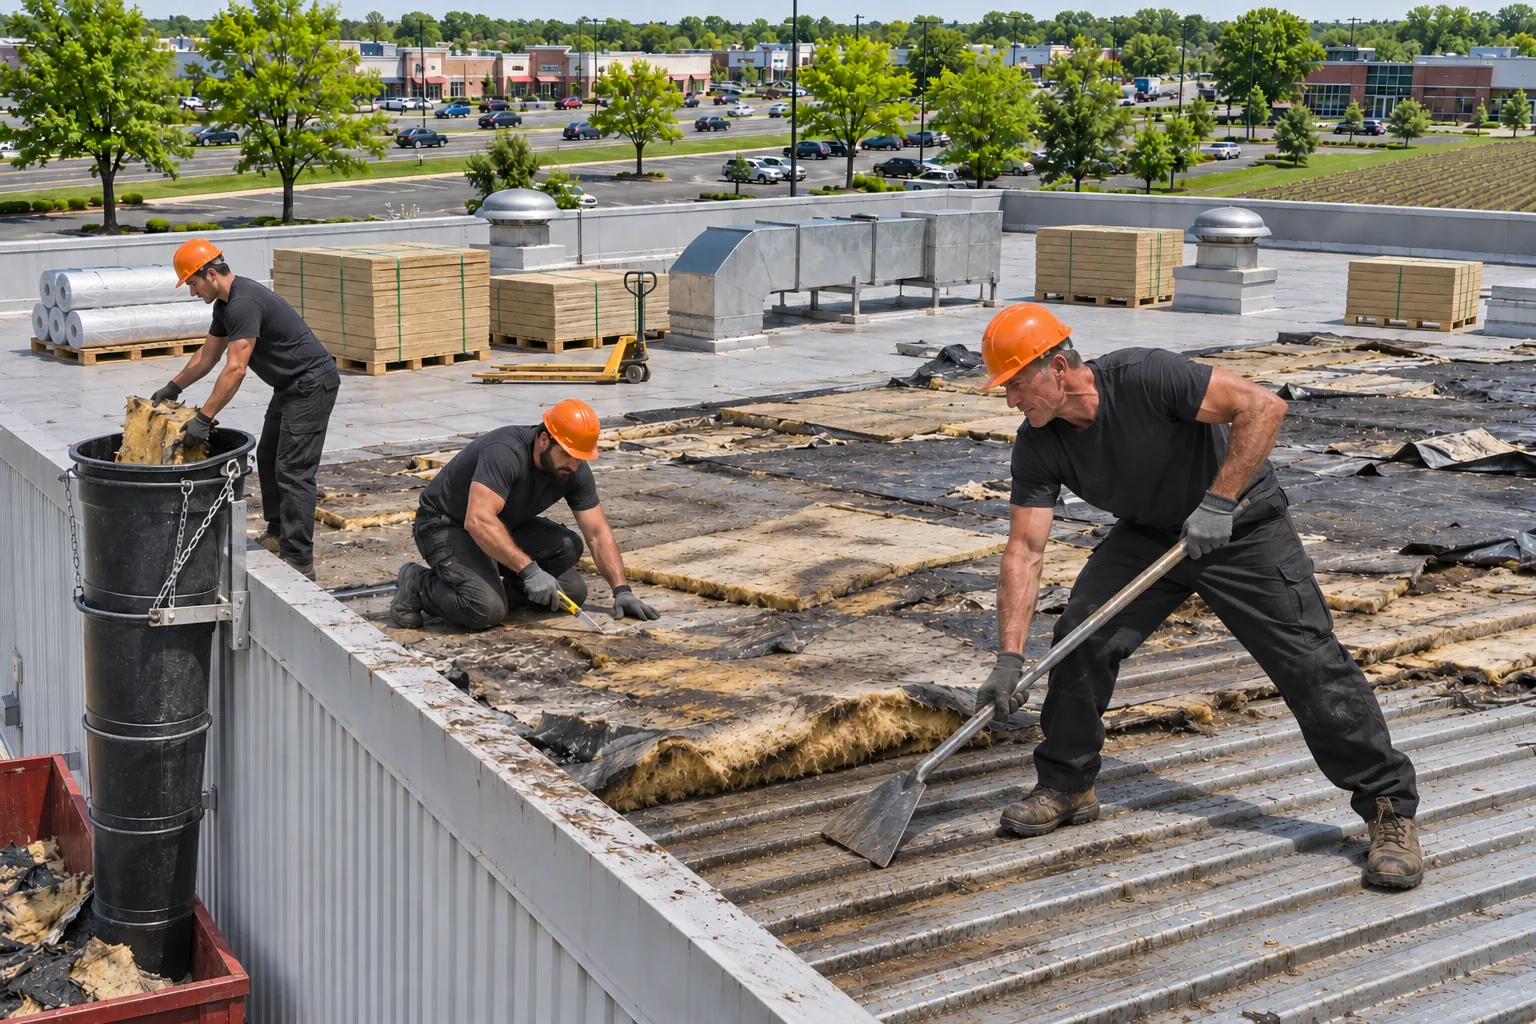
Send the address and photos if you have them. We will check whether new fasteners and trim fix it or panels need replacing.
Get A Free EstimateMetal roof work starts with the structure under the panels, then moves to panels and trim.
We look at purlins, framing, and the existing roof from above and below, and an engineer reviews any retrofit framing load.
Panel type, gauge, and color are set with you, along with trim, snow guards, and gutters sized for the roof area.
Retrofit framing or new purlins go in first, then insulation and panels, with clips or screws set to the maker spacing.
Ridge, rake, eave, and wall trim close the roof, and a final walk with you checks every lap and penetration.
Flat sections beside a metal roof usually take one of these.
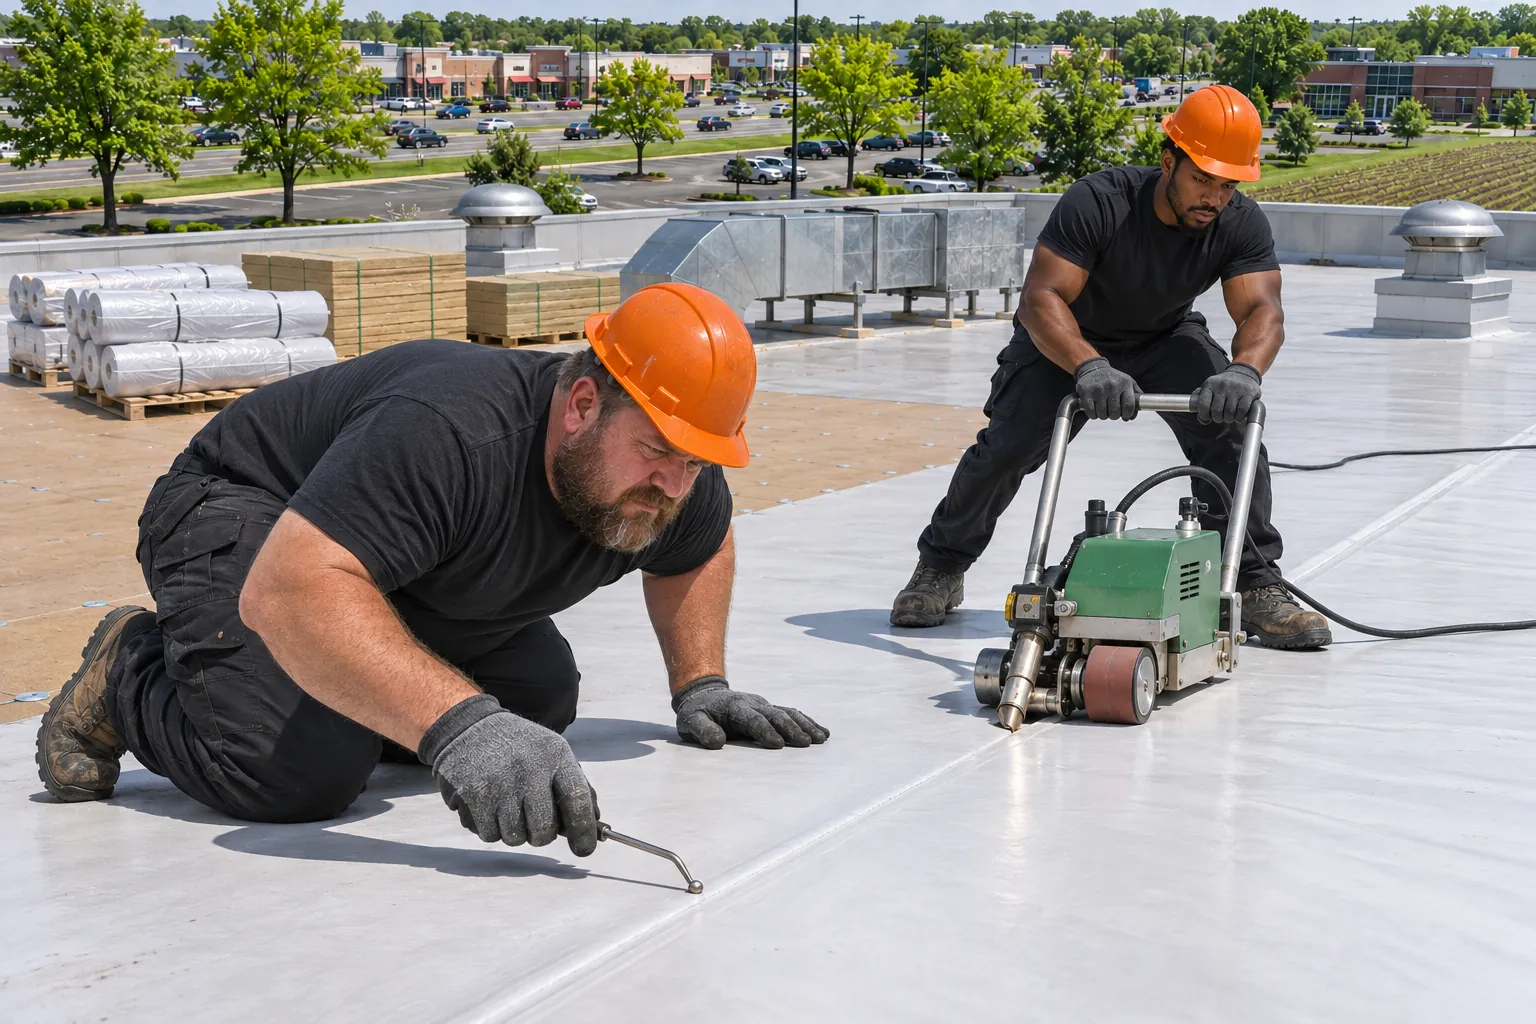
White welded membrane for busy low-slope roofs.
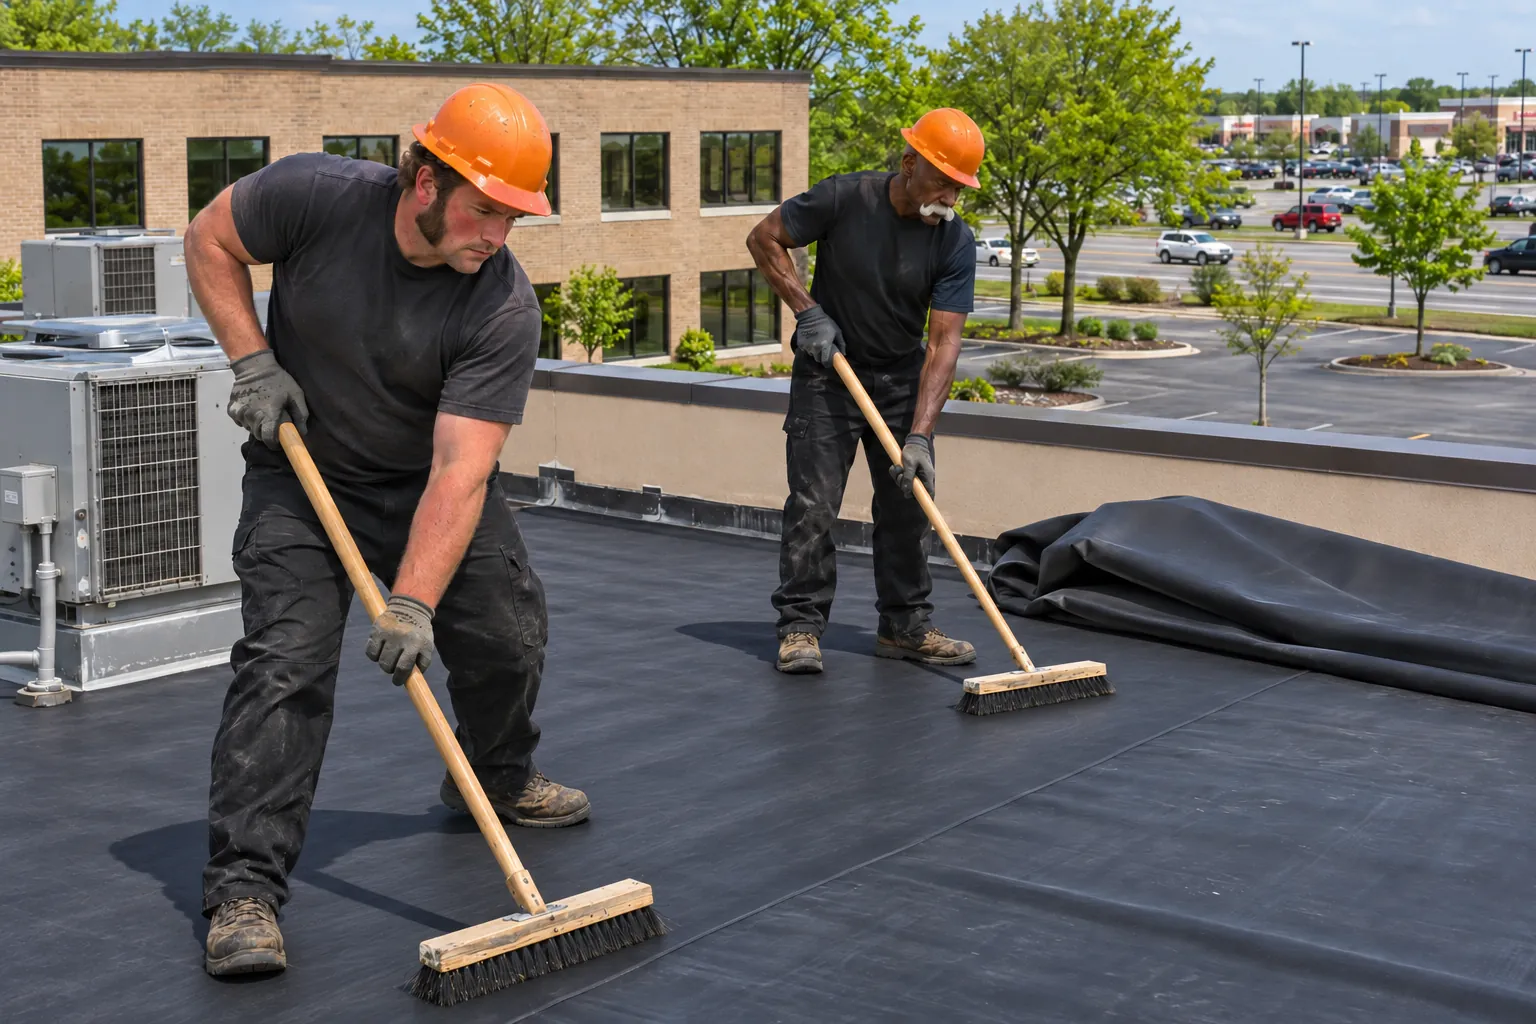
Rubber sheet that stays flexible in hard freezes.
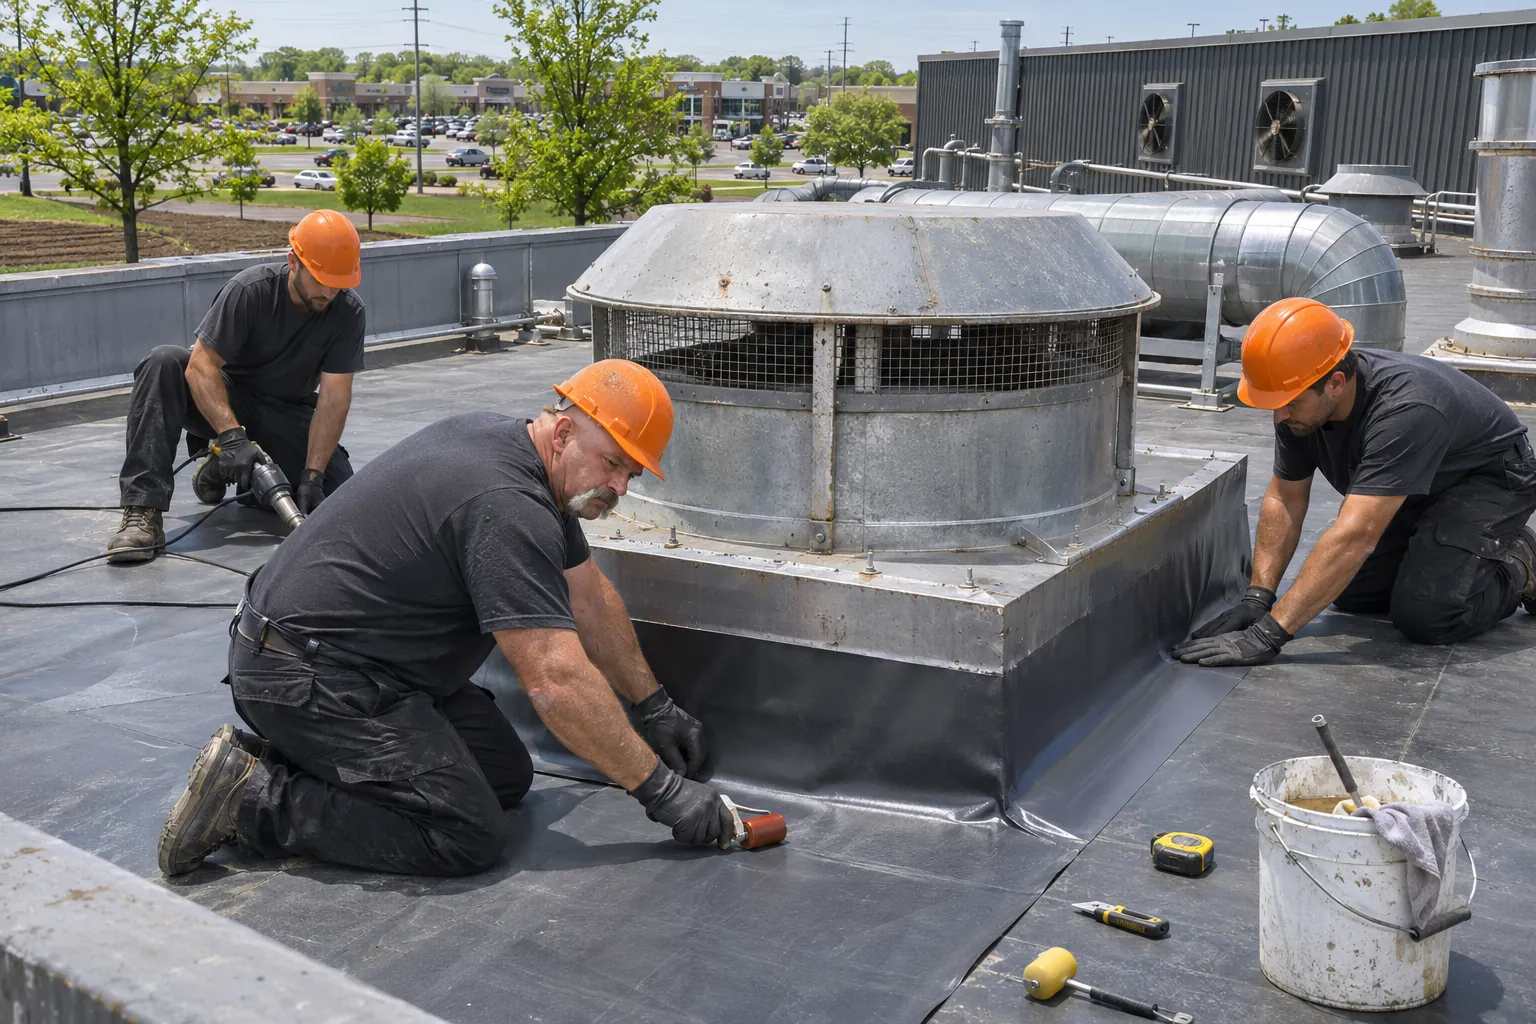
Plant and warehouse roofs laid out around equipment.
A light-gauge steel subframe is built over the existing roof so new panels go on without a full tear-off. It can turn a flat roof into a sloped one and leaves space for added insulation, and an engineer confirms the building can carry the extra load.
Loose or leaking fasteners, open laps, rust at panel ends, and failed flashing at walls and penetrations. Hot summers and cold winters move the panels and loosen screws, and skylights and ridge caps leak when sealant fails. Badly rusted panels get replaced.
Standing seam hides fasteners under raised seams and lets panels move, so it has fewer leak points and less upkeep. Exposed-fastener panels cost less up front but need new screws and washers over time. Offices and retail lean standing seam, while storage and shops lean exposed fastener.
Yes. Panels span long distances, shed snow, and hold up on barns, equipment sheds, and farm shops, and exposed-fastener panels are common on them. Over animal housing, condensation and ventilation are planned so moisture under the panels does not rust them from inside.
Snow bands off Lake Michigan reach northwest Indiana and add weight and drifts against higher walls. Pitched panels shed most of it, and snow guards over doors and walkways keep it from sliding onto people and vehicles below.
Often, yes, with purlins or framing laid over the old roof to carry the new panels. The structure is checked first, and rotten decking or wet insulation is removed so moisture is not sealed in under the new roof.
Send the address and the type of panels on the roof now, and we will set up a roof walk.