Edge And Parapet
Long parapet runs open at coping joints, and dock canopies tie into the wall with flashing that splits as the building moves.
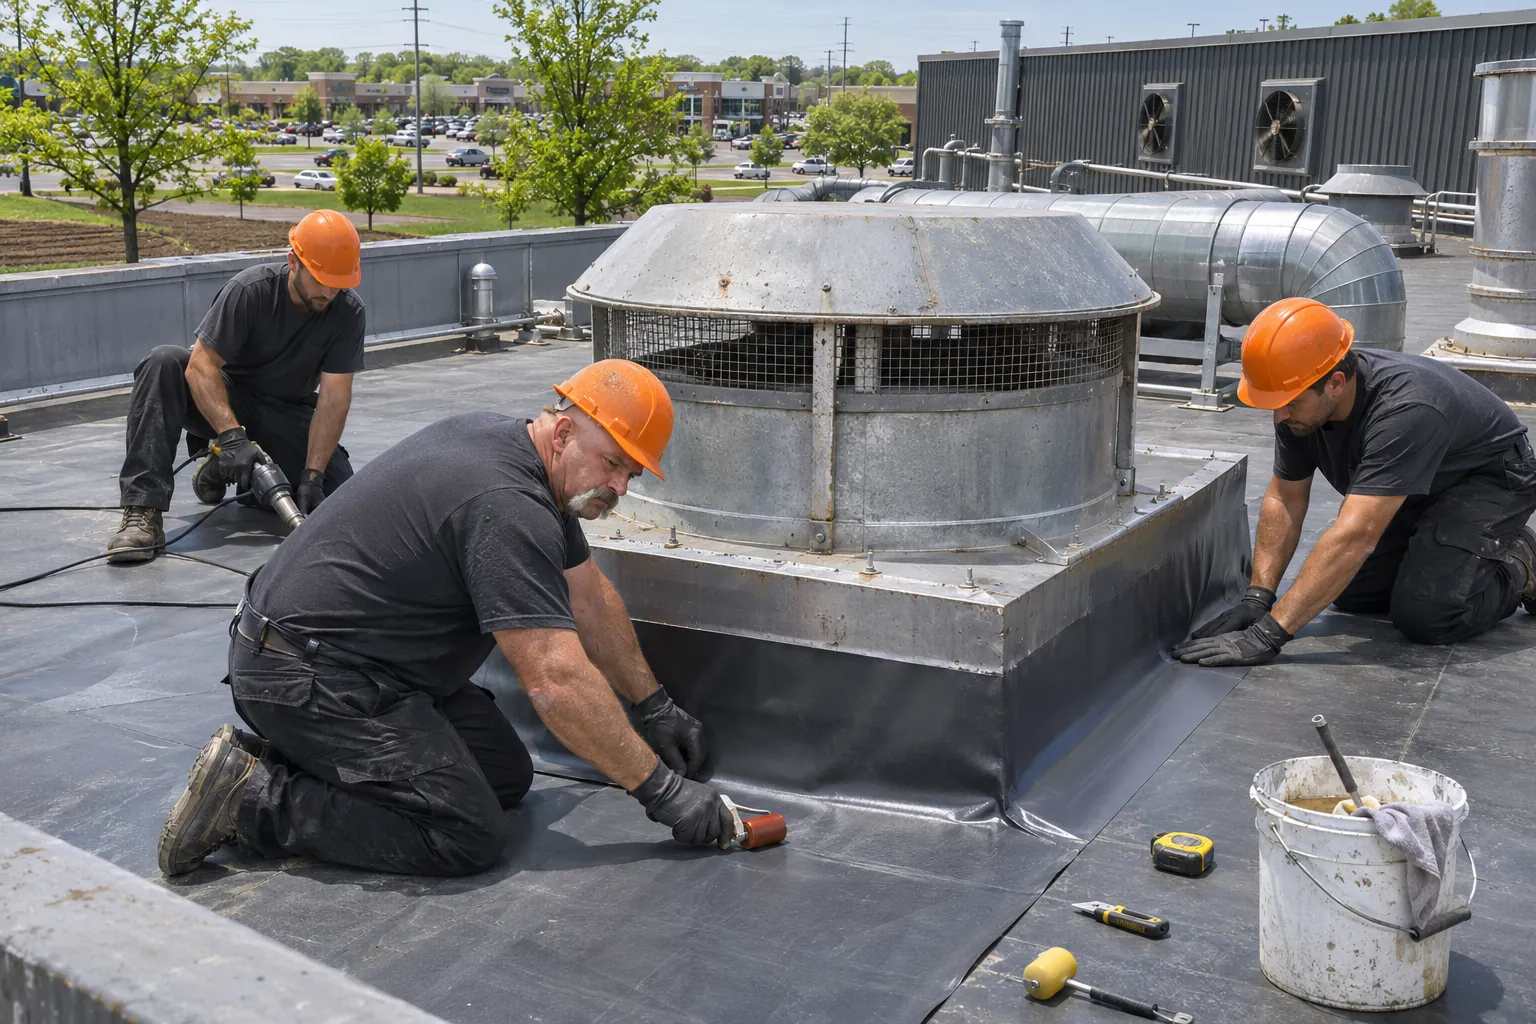
As a Merrillville industrial roofing contractor, we roof plants and distribution buildings around their curbs, fans, and stacks, with phased tear-off so production keeps running.
Merrillville industrial roofing usually means one of three paths, depending on how widespread the damage is.
| What You See On The Roof | Targeted Repairs | Replace In Phases | Full Replacement |
|---|---|---|---|
| Leaks at two or three units, dry field | Usually Fits | Rarely | Rarely |
| Wet insulation in one bay of the building | Sometimes | Usually Fits | Rarely |
| Brittle or shrinking membrane throughout | Rarely | Sometimes | Usually Fits |
| Repairs costing more every year | Rarely | Usually Fits | Sometimes |
| Units being replaced in the same season | Rarely | Sometimes | Usually Fits |
A moisture scan and core cuts show how much of the roof is still dry before a path is chosen.
Industrial roofs take daily abuse from equipment and the people who service it. These zones wear first.
Long parapet runs open at coping joints, and dock canopies tie into the wall with flashing that splits as the building moves.
Service paths without pads show scuffed, thin membrane and punctures from dropped tools, often right where parts get set down.
Interior drains on wide roofs sit far apart, so a single clogged strainer floods a large area and loads the deck.
Exhaust fans, ducts, and conduit supports each pierce the roof, and grease or residue near fans softens some membranes over time.
Insulation under heavy traffic paths crushes, leaving low spots that hold water and rust the deck fasteners below.
Industrial roofs are built up from these choices, set by equipment, traffic, and what runs below.
A rigid board between insulation and membrane resists crushing where technicians and carts cross the roof every week.
Pads run from the hatch to each fan and unit, and around equipment serviced most often, so feet never land on bare sheet.
Roofs near fans that vent grease or chemicals get a membrane checked against that residue before it goes down.
Large units are lifted with the mechanical contractor so curbs can be raised, reflashed, and set at the new roof height.
A roof planned around the equipment holds up to the traffic and keeps water off the floor below.
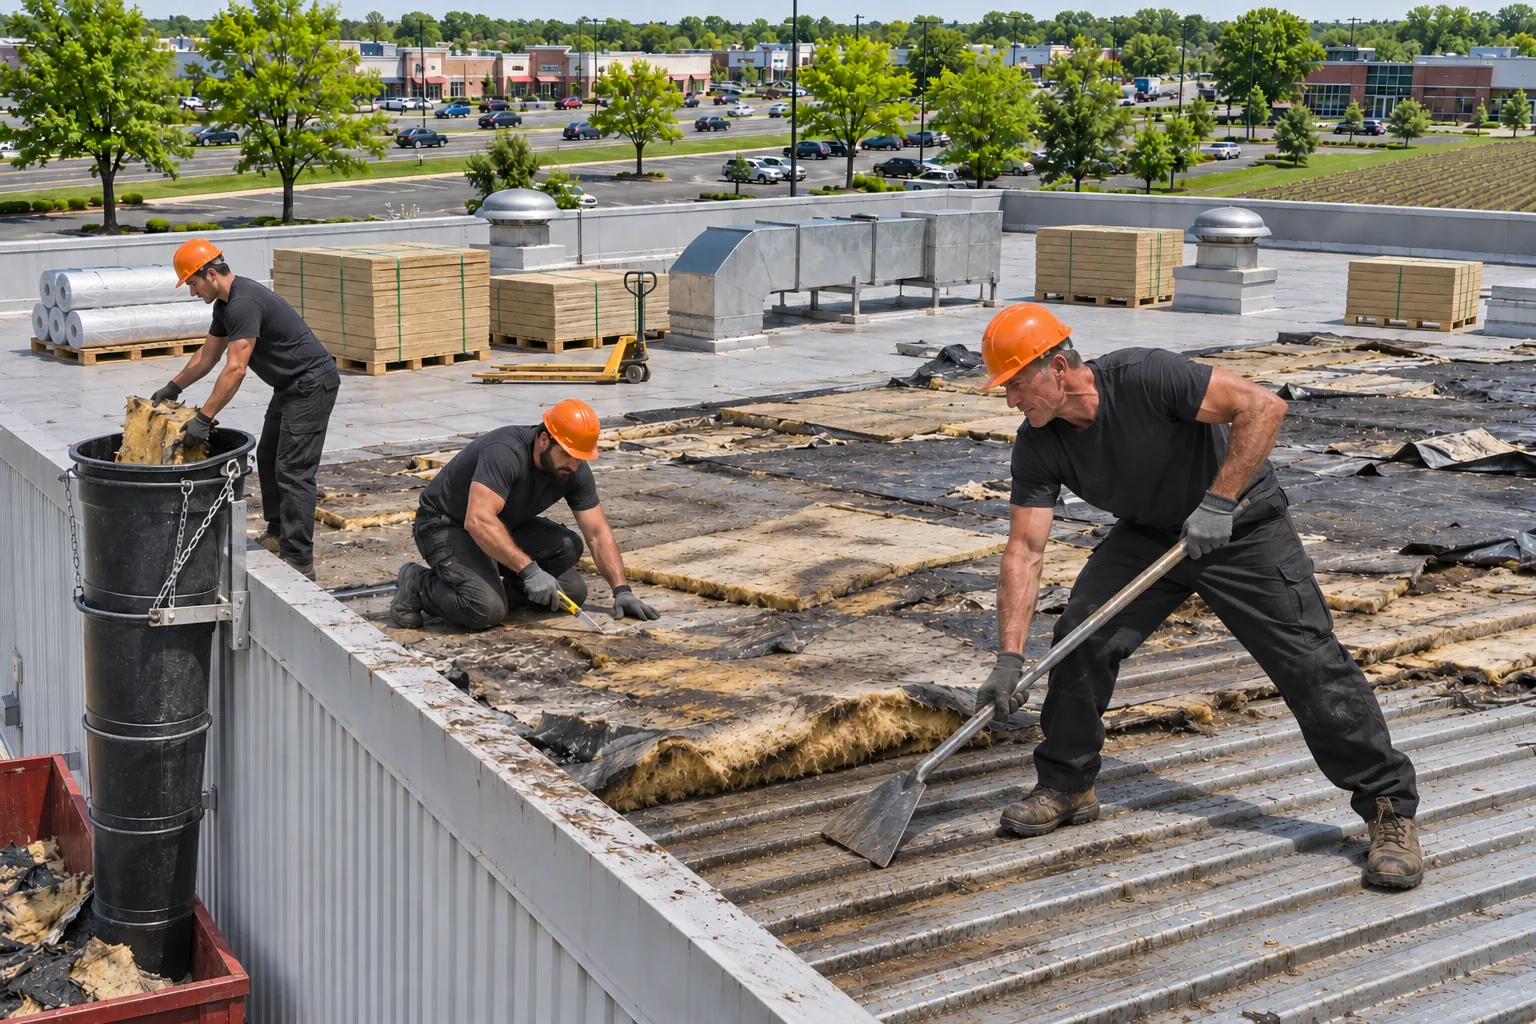
Tear-off moves bay by bay, sized to what can be closed each day, so lines and docks below stay in use through the project.
Every curb, duct, and support gets its own flashing, closing the penetrations where industrial roofs leak first.
Marked walkway paths keep technicians off the field membrane and spread the weight of tools, ladders, and replacement parts.
Tapered insulation and added crickets between widely spaced drains stop the ponding that loads the deck on wide roofs.
Call with the address and where the drips land. We will trace them to the roof and plan repairs around your shifts.
Get A Free EstimateIndustrial jobs add one more party to the plan: the people who run the equipment on the roof.
We walk the roof with the facility manager, mark each unit and penetration, and note which equipment must stay running during the work.
Bays are scheduled around shifts, and unit lifts are booked with the mechanical contractor so curbs can be raised and reflashed.
Each bay is stripped, the deck is repaired, and cover board, insulation, and membrane go down before the crew moves to the next.
Walkway pads are set on every service path, and a final walk with the facility manager covers each unit and drain.
Industrial roofs use the same systems as other buildings, chosen for the load.
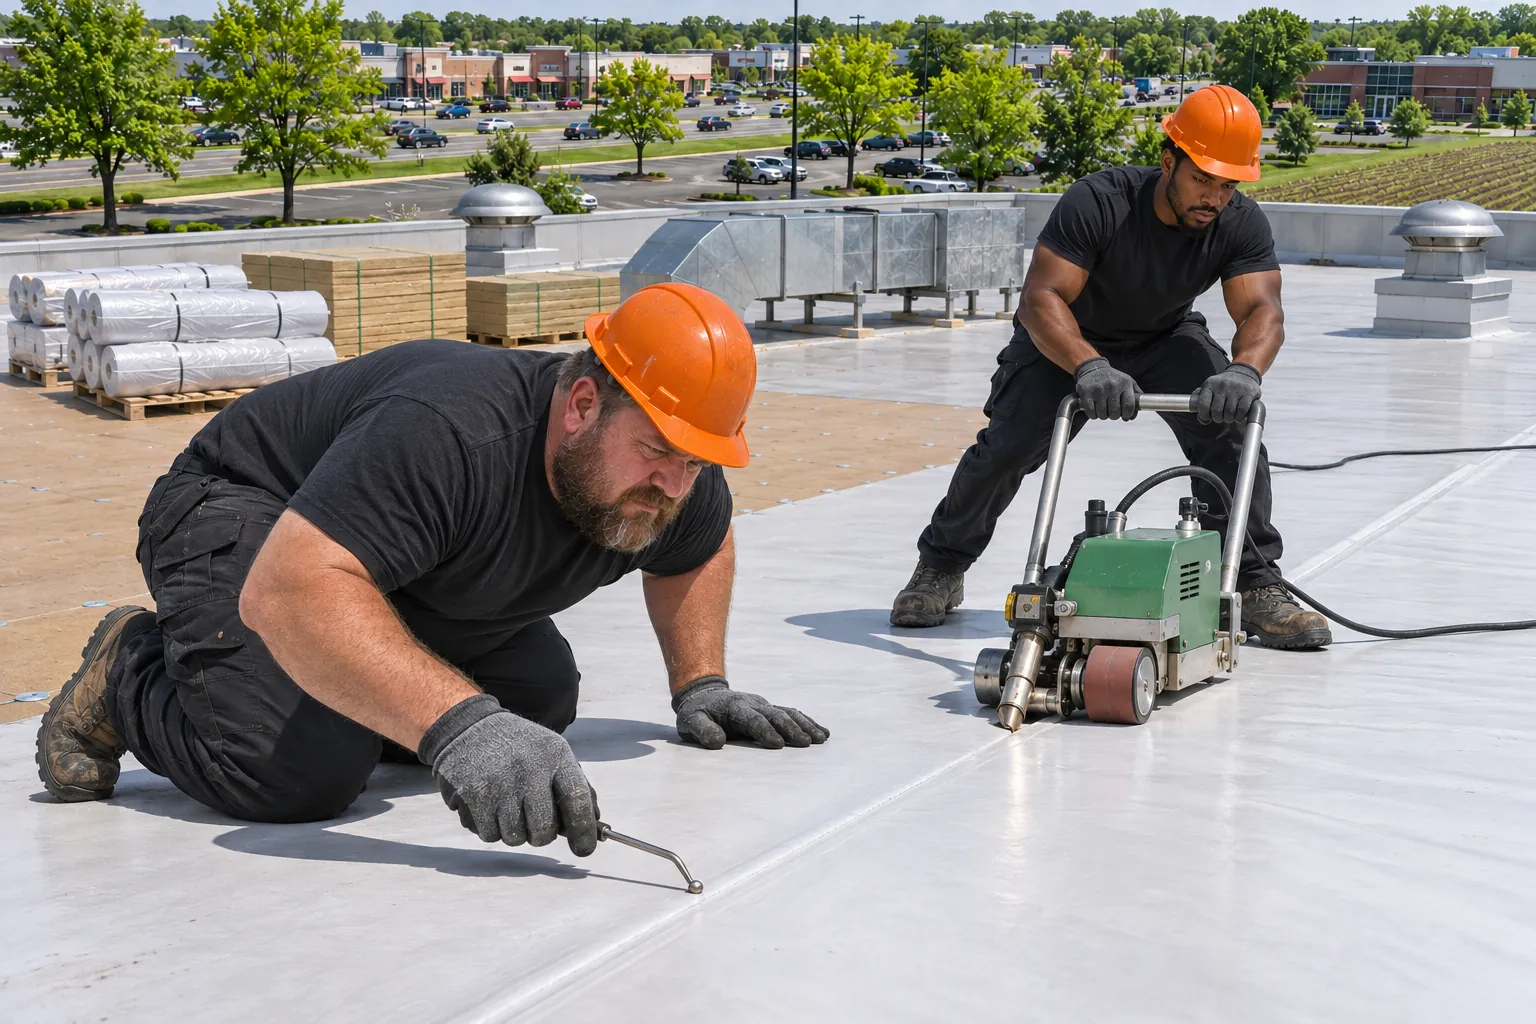
White welded membrane for busy low-slope roofs.
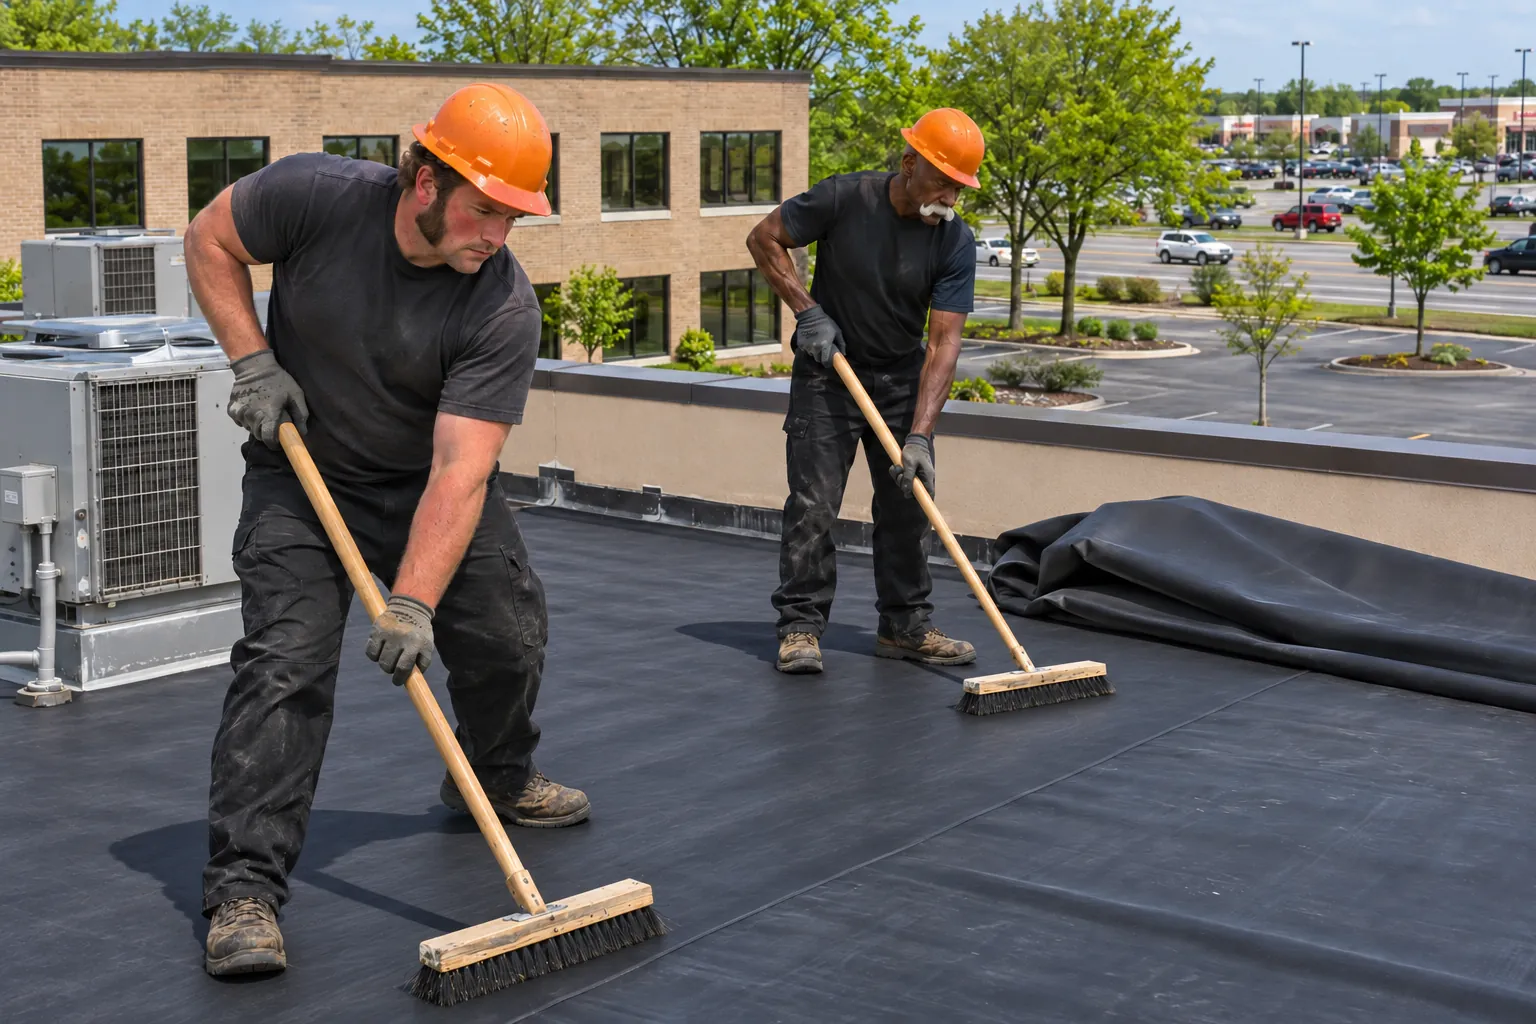
Rubber sheet that stays flexible in hard freezes.
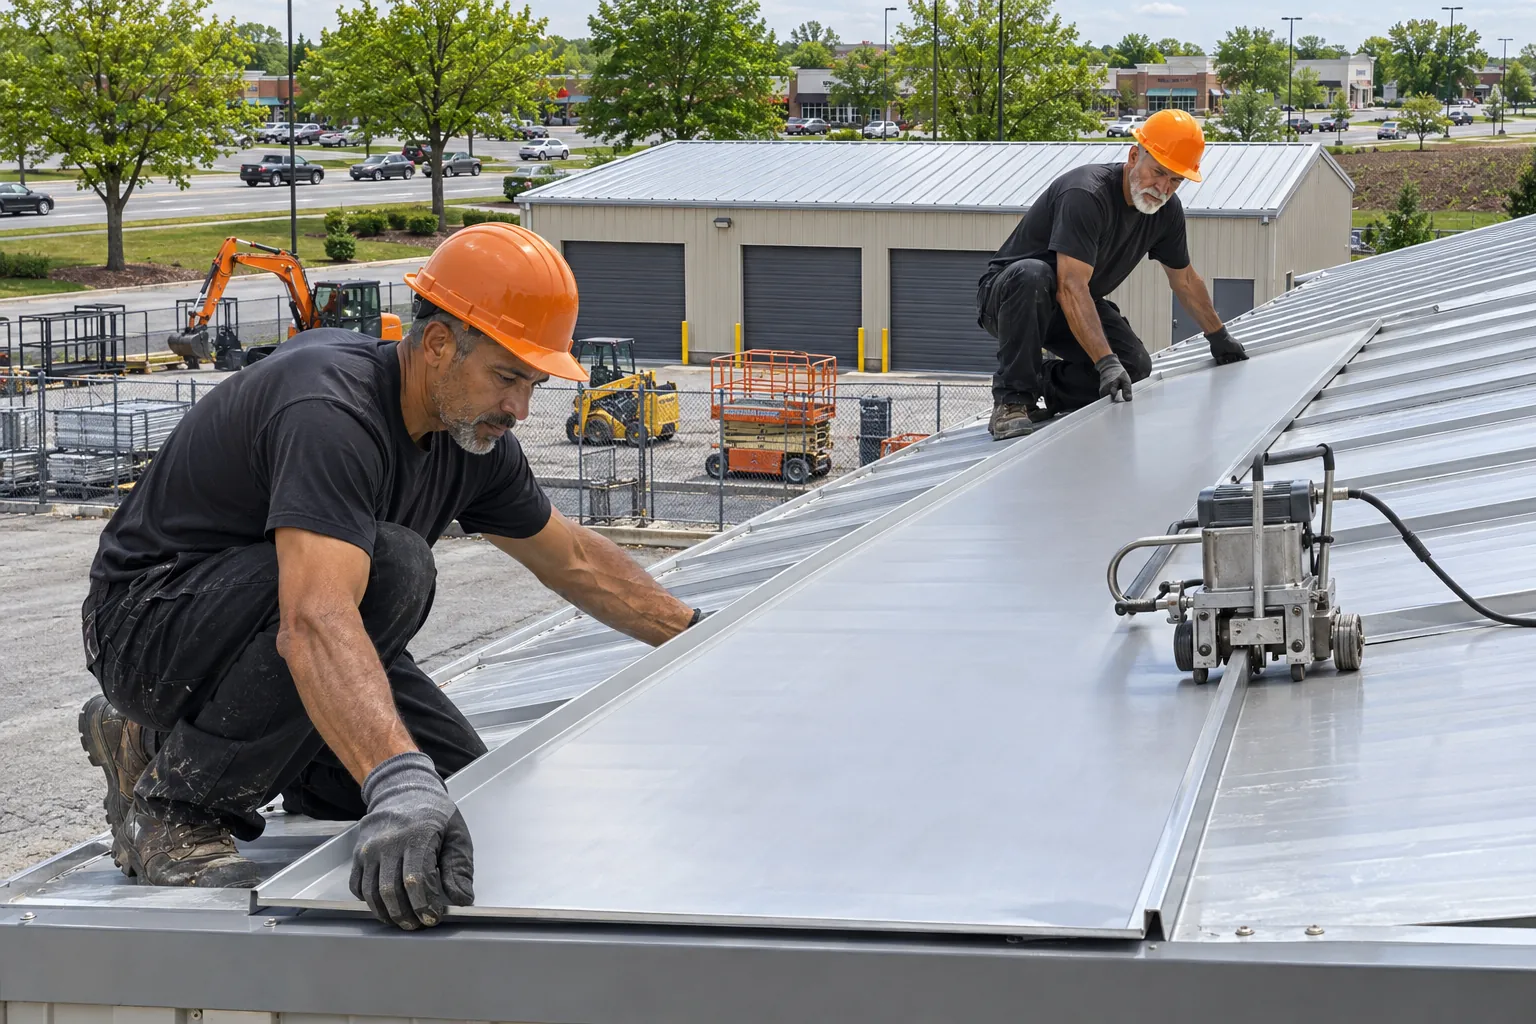
Panels for pitched roofs, shops, and retrofit slope.
Along every route technicians use, from the hatch or ladder to each unit, fan, and serviced piece of equipment. Pads spread foot traffic and catch dropped tools, and extra pads go around units serviced often and where parts get set down.
TPO or EPDM over rigid insulation covers most flat warehouse roofs, with metal on pitched sections. Roof size, slope, equipment, and traffic decide between them, and a cover board under the membrane helps where heavy service traffic would crush insulation.
Every curb, duct, conduit, and support is flashed on its own. Membrane runs up the sides of each curb, pipes get pre-formed boots, and stands sit on protective pads. Large units may be lifted during reroofing, coordinated with the mechanical contractor and facility manager.
When leaks return in several areas, insulation is wet across bays, the membrane is brittle or shrinking, or repair bills climb each year. A moisture scan and core cuts show how much is still dry, and replacement is phased so production continues.
Check with the Merrillville Building Department, which reviews projects and requires contractors to be licensed with the Town. Indiana commercial buildings fall under the Indiana Building Code, 675 IAC 13, so confirm permit needs for your scope before tear-off begins.
Yes, in most cases. Work moves one bay at a time, each section is sealed before the crew leaves, and noisy tear-off can be booked around sensitive operations below.
Send the plant address and the equipment on the roof, and we will plan the roof walk with your facility manager.